KkeytrondPrecision Machining
HomeProductsBlank Holder DiesStamping Die Blank Holder Insert
Blank Holder Dies

Stamping Die Blank Holder Insert

Hardened die insert and blank holder plate machined from tool steel, with ground working faces.

Tolerance
Working face ±0.01 mm, flatness 0.02 mm/m
Lead time
Sample 10-14 days, batch 18-25 days
General AutomationPipe Bending Machine
Contact the factory
Technical parameters

Machining parameters for this part

Values below are the standard range keytrond holds for this part family. Tighter requirements are reviewed against the drawing before quotation.

Stamping Die Blank Holder Insert technical parameters
Tolerance rangeWorking face ±0.01 mm, flatness 0.02 mm/m
Surface roughnessRa 0.4 on forming face
Common materialsCr12MoV, SKD11, DC53, 45#, P20
Surface treatmentVacuum quenching, Nitriding, TD coating
Machining processesCNC Milling, Wire EDM, Heat Treatment, Grinding
Max machining size800 × 600 × 400 mm
Applicable industriesGeneral Automation, Pipe Bending Machine
Minimum order1 pc for sample, 10 pcs for batch
Lead timeSample 10-14 days, batch 18-25 days
Drawing requirementPlease provide forming radius, clearance, hardness requirement and press tonnage.
Machining points

Process measures behind the tolerance

  1. 01Wire EDM for sharp cornersClearance angles and sharp internal corners are cut by wire EDM after rough milling to avoid tool radius error.
  2. 02Vacuum quench with less distortionVacuum heat treatment keeps distortion low, so only 0.1 mm grinding stock is needed on the working face.
Inspection

Inspection items and methods

Inspection itemWorking face profile
Method and instrumentProfile projector and gauge block
Inspection itemFlatness
Method and instrumentSurface plate, 0.02 mm/m
Inspection itemHardness
Method and instrumentRockwell tester, HRC 58-62

A first article inspection report with dimensional results, material certificate and heat treatment record is provided for sample orders. Batch orders are sampled at 10 percent, with full inspection available on request.

Related parts

Other parts in this family

All products
Ground Scale Shaft for Linear MeasuringShafts

Ground Scale Shaft for Linear Measuring

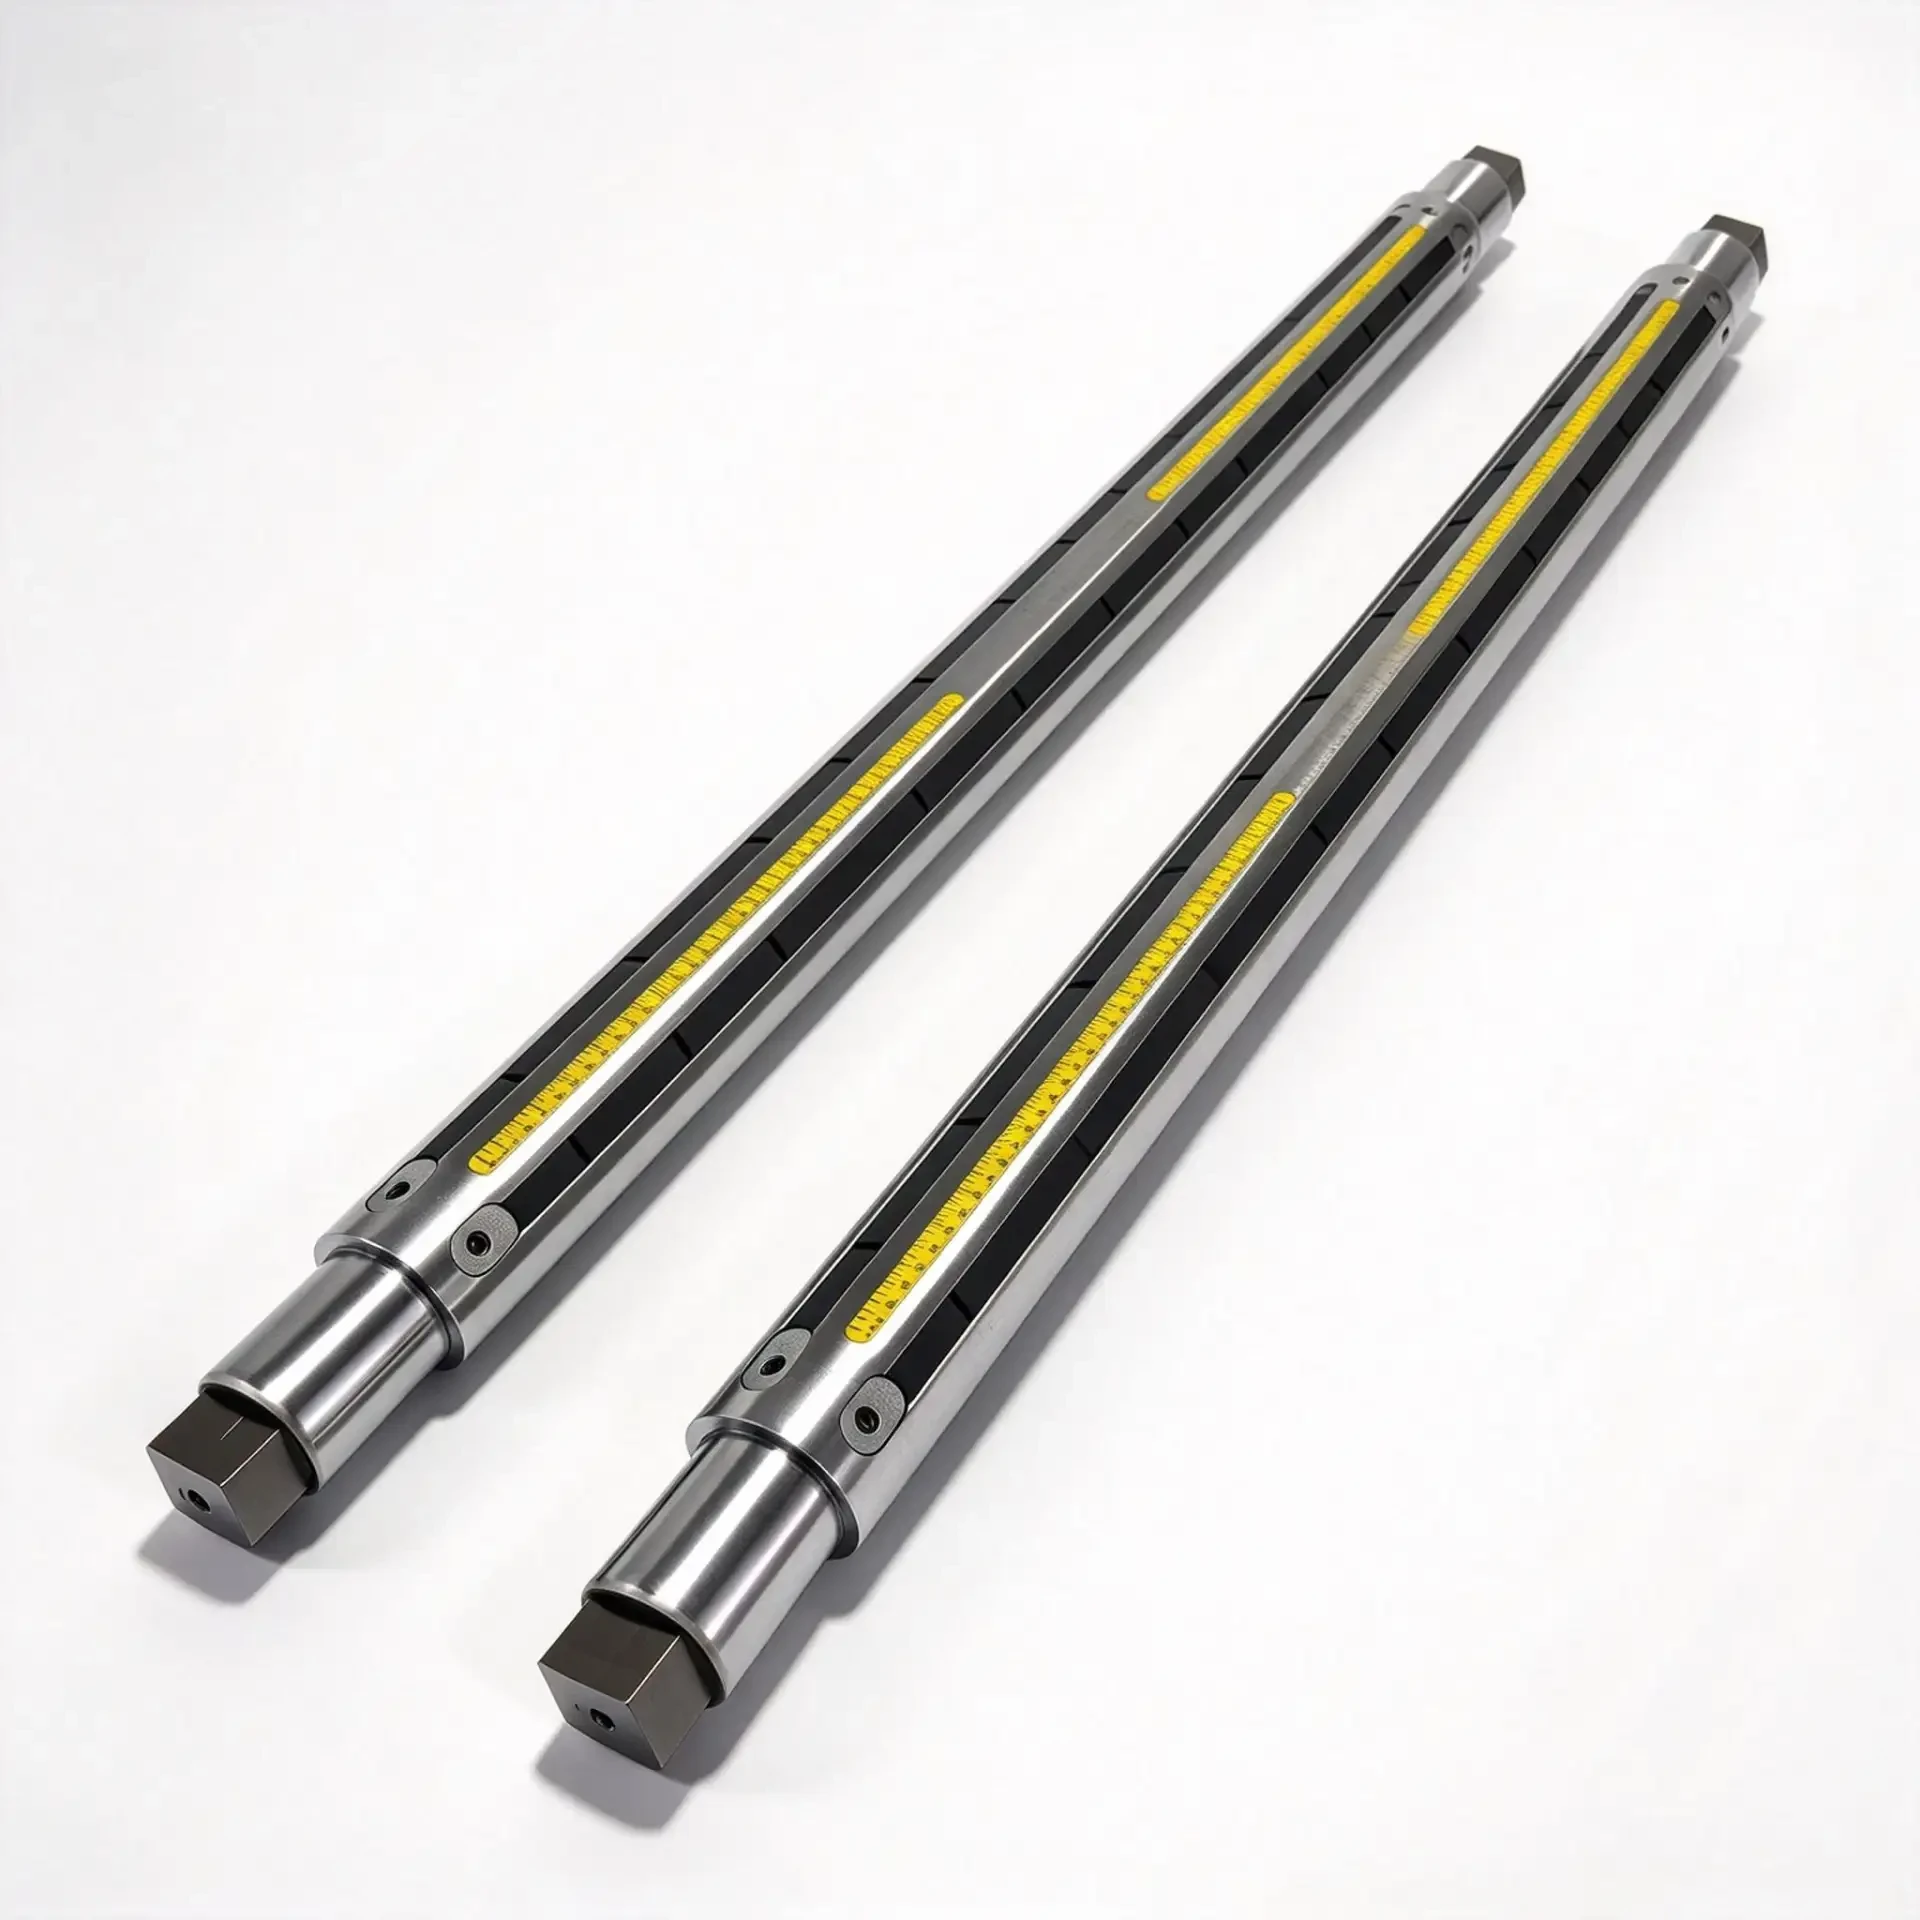
Precision ground shaft used as a linear measuring and guiding element, with controlled straightness over full length.

Tolerance
Ø IT6, ±0.005 mm
Materials
GCr15, 40Cr, 45#, SUS304
Surface
Hard chrome plating
Glass MachineryWoodworking MachineryGeneral Automation
Parameters
Glass Edger Guide Rail BlockGlass

Glass Edger Guide Rail Block

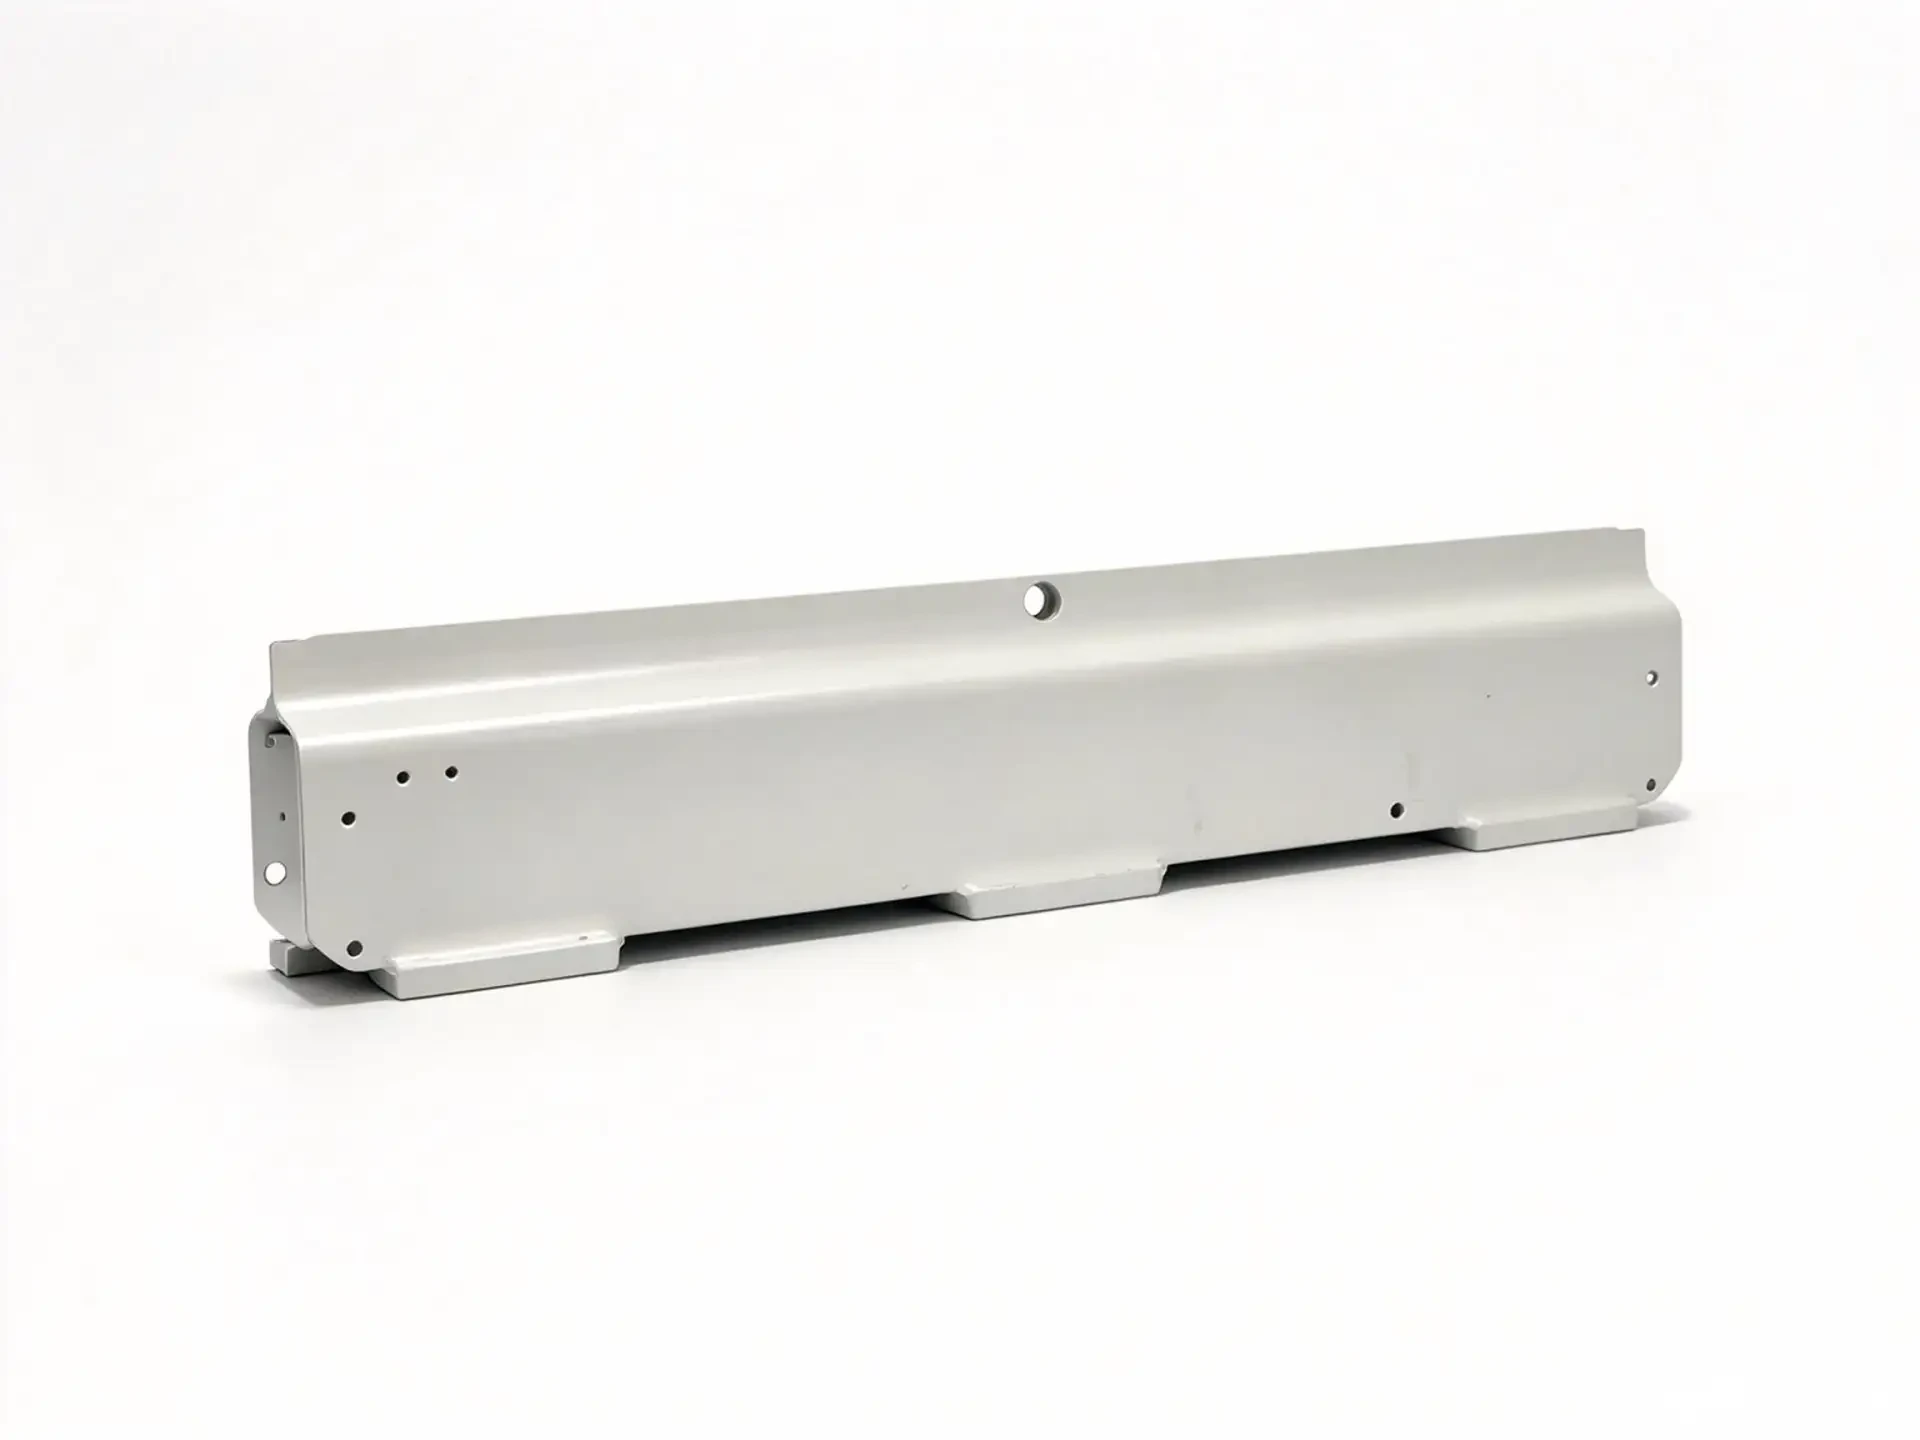
Milled and ground guide block for glass edging machine conveyors, with matched mounting hole positions.

Tolerance
IT7, hole position ±0.02 mm
Materials
45#, SUS304, POM, nylon
Surface
Hard chrome plating
Glass Machinery
Parameters
Helical Gear Transmission SetGears

Helical Gear Transmission Set

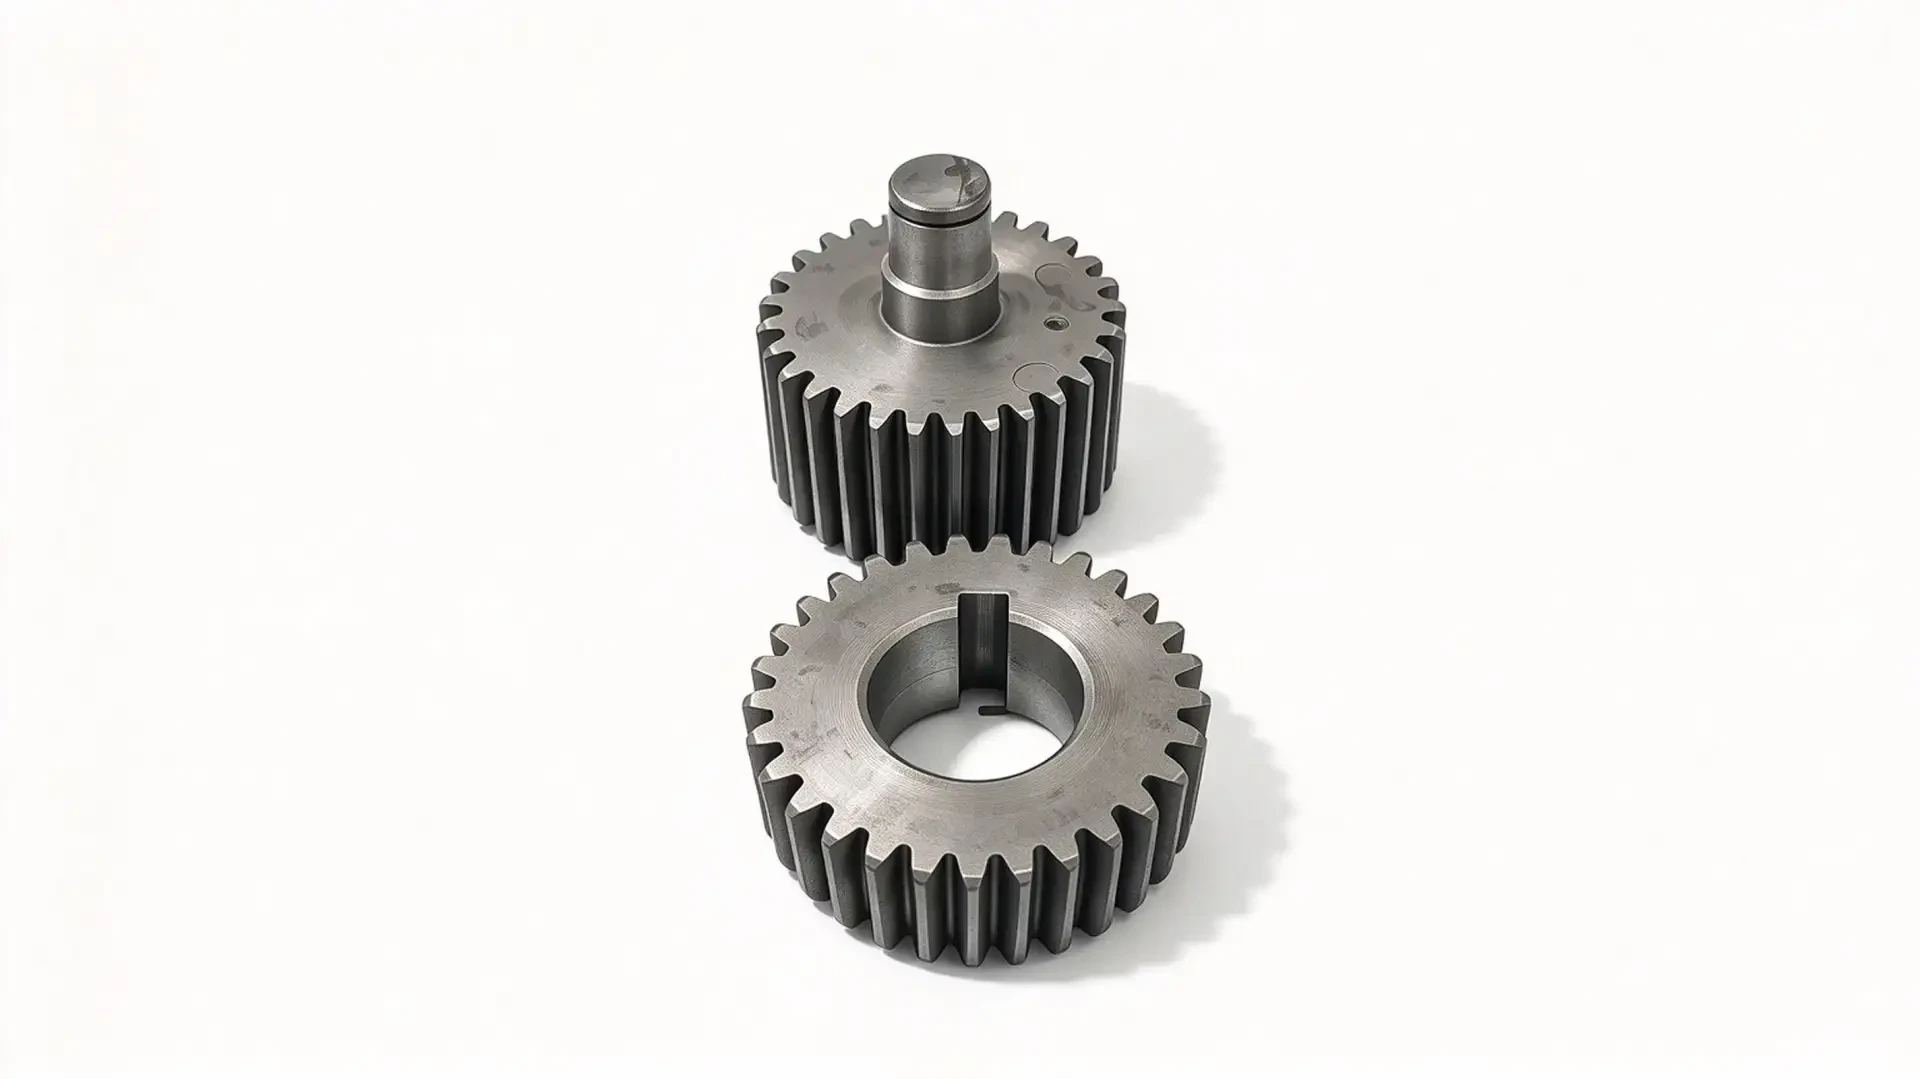
Matched helical gear and pinion set for reducer housings, carburized and tooth-profile ground.

Tolerance
GB/T 10095 grade 7, bore IT6
Materials
20CrMnTi, 40Cr, 45#, ZCuSn10P1
Surface
Carburizing and quenching
Woodworking MachineryPipe Bending MachineGeneral Automation
Parameters
Oil Groove Bronze BushingBushings

Oil Groove Bronze Bushing

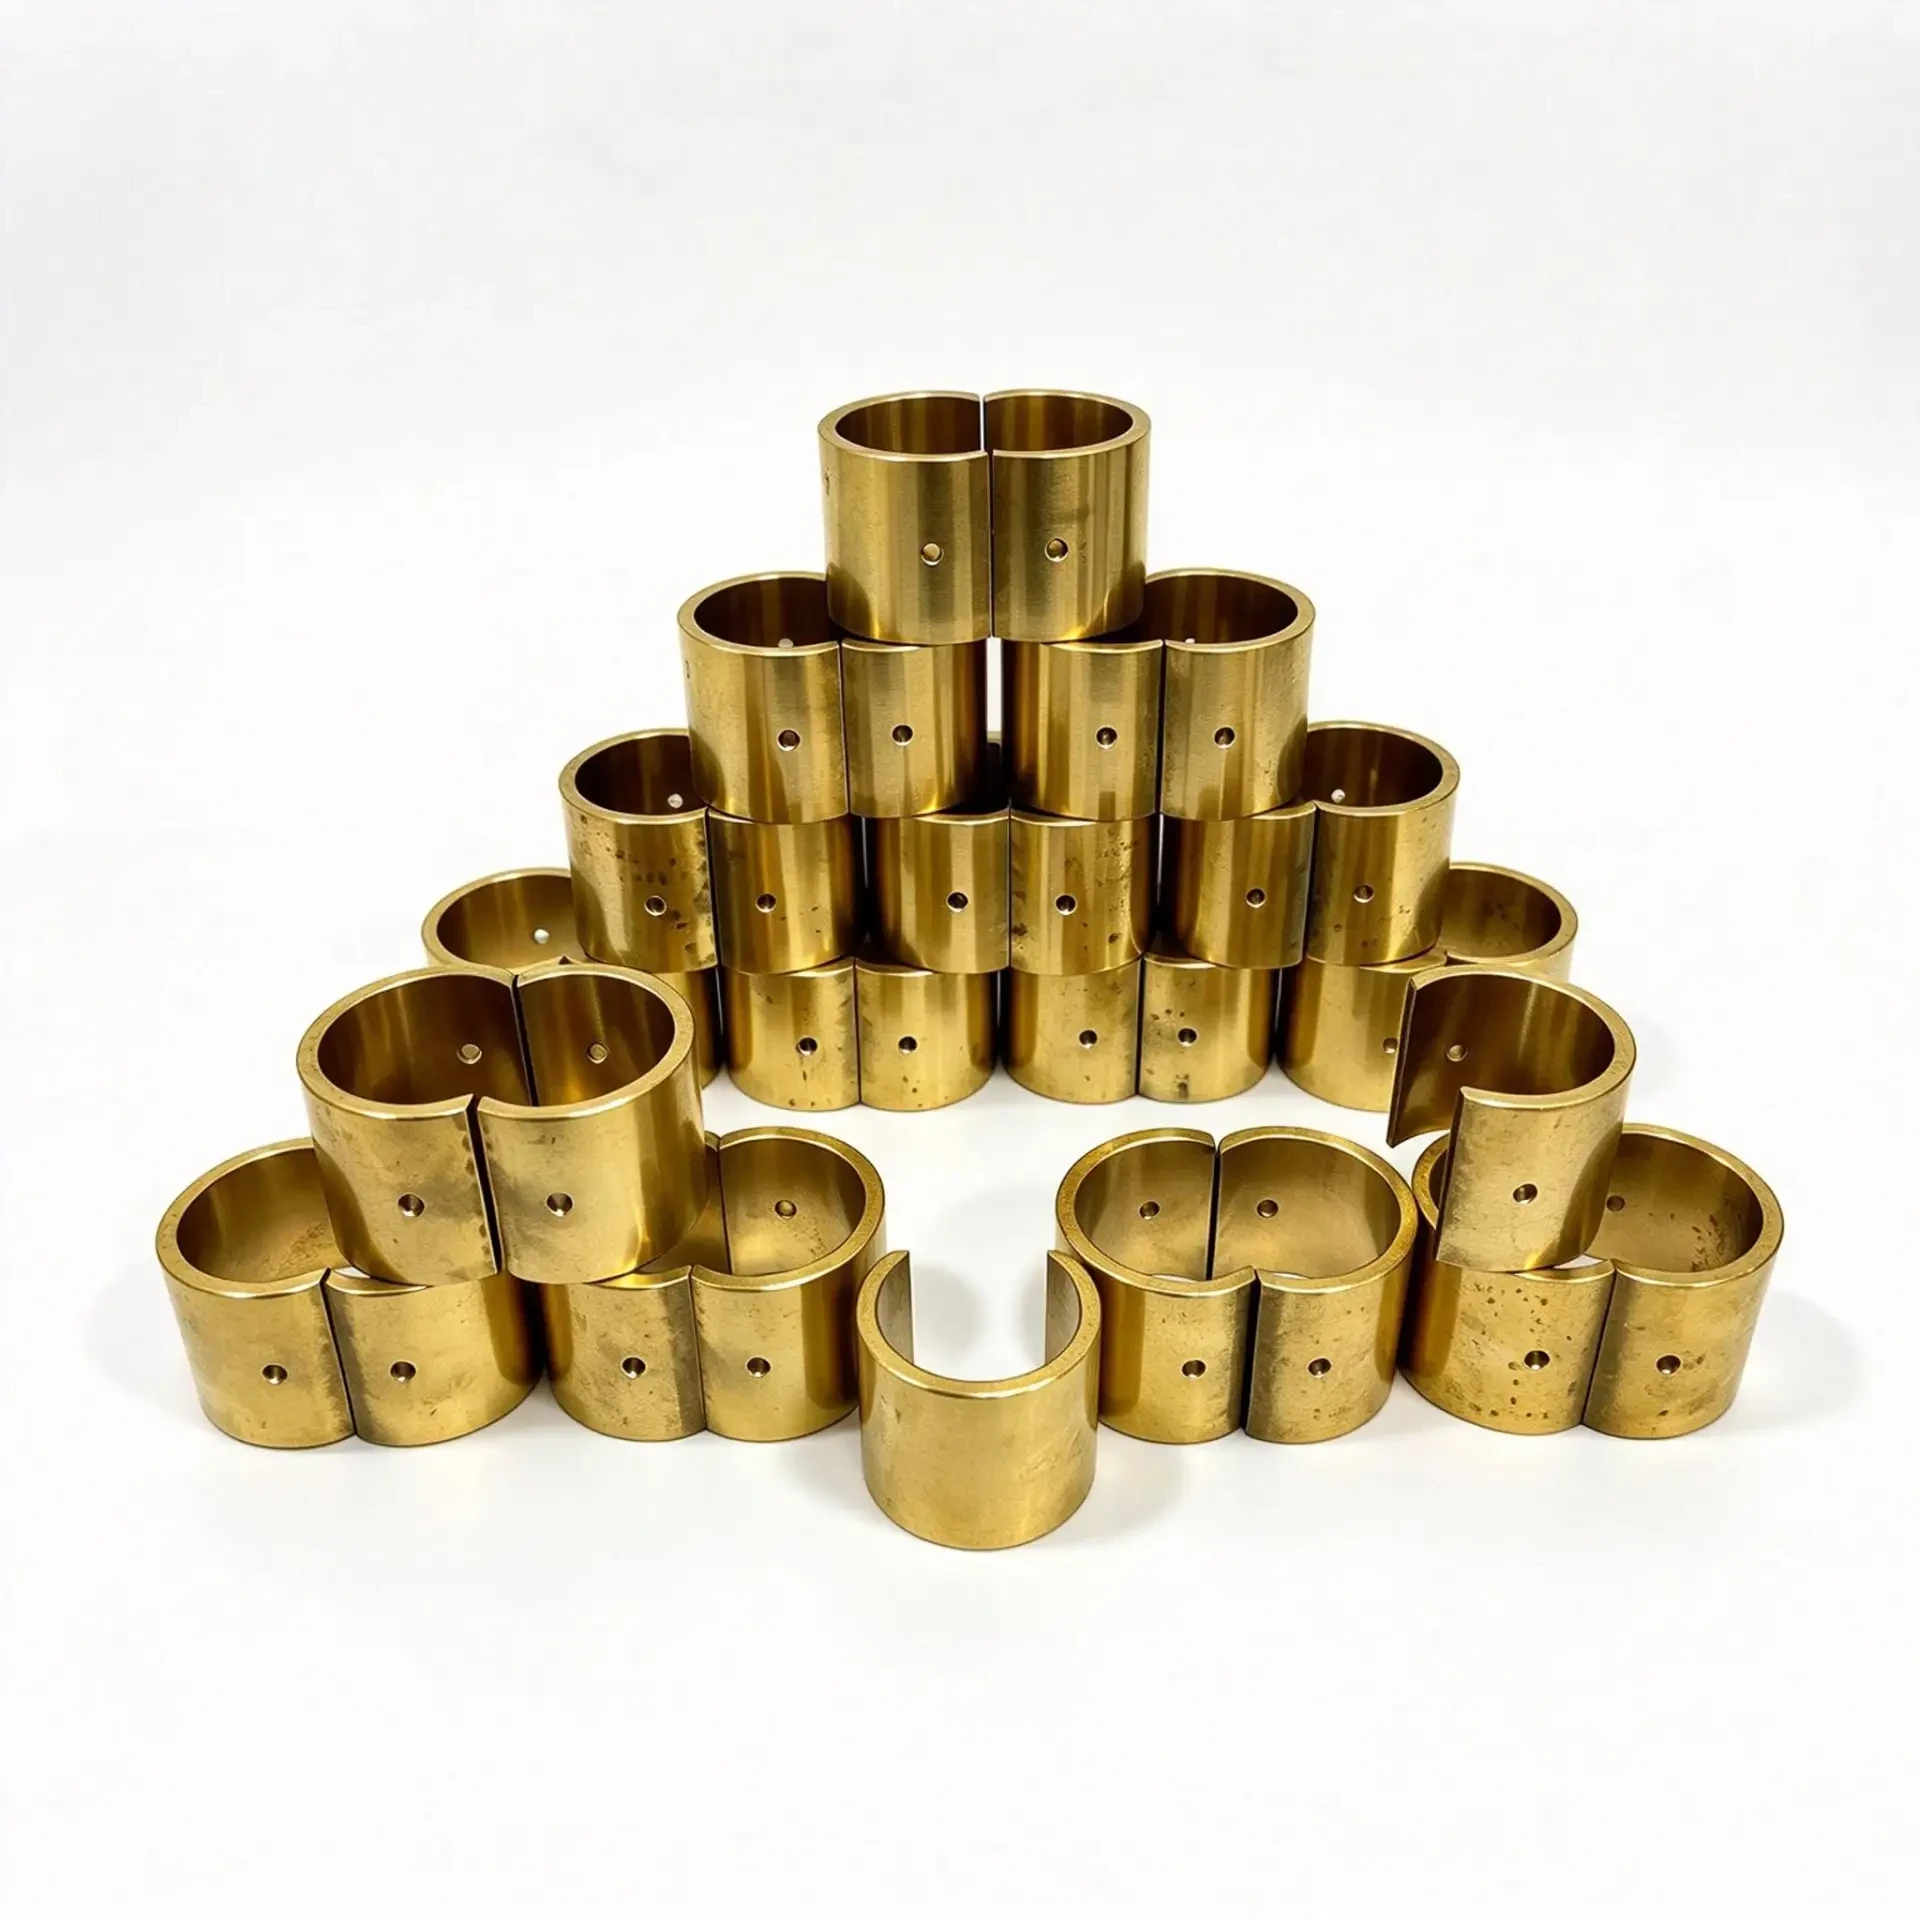
Sliding bearing bushing with machined oil groove, bored to H7 for press fit into housings.

Tolerance
Bore H7, OD h6, wall ±0.03 mm
Materials
ZCuSn10P1, ZCuSn6Zn6Pb3, ZCuAl10Fe3, C93200
Surface
Precision boring
Glass MachineryPipe Bending MachineWoodworking Machinery
Parameters