KkeytrondPrecision Machining
HomeProductsMedical Equipment PartsMedical Equipment Aluminum Bracket
Medical Equipment Parts

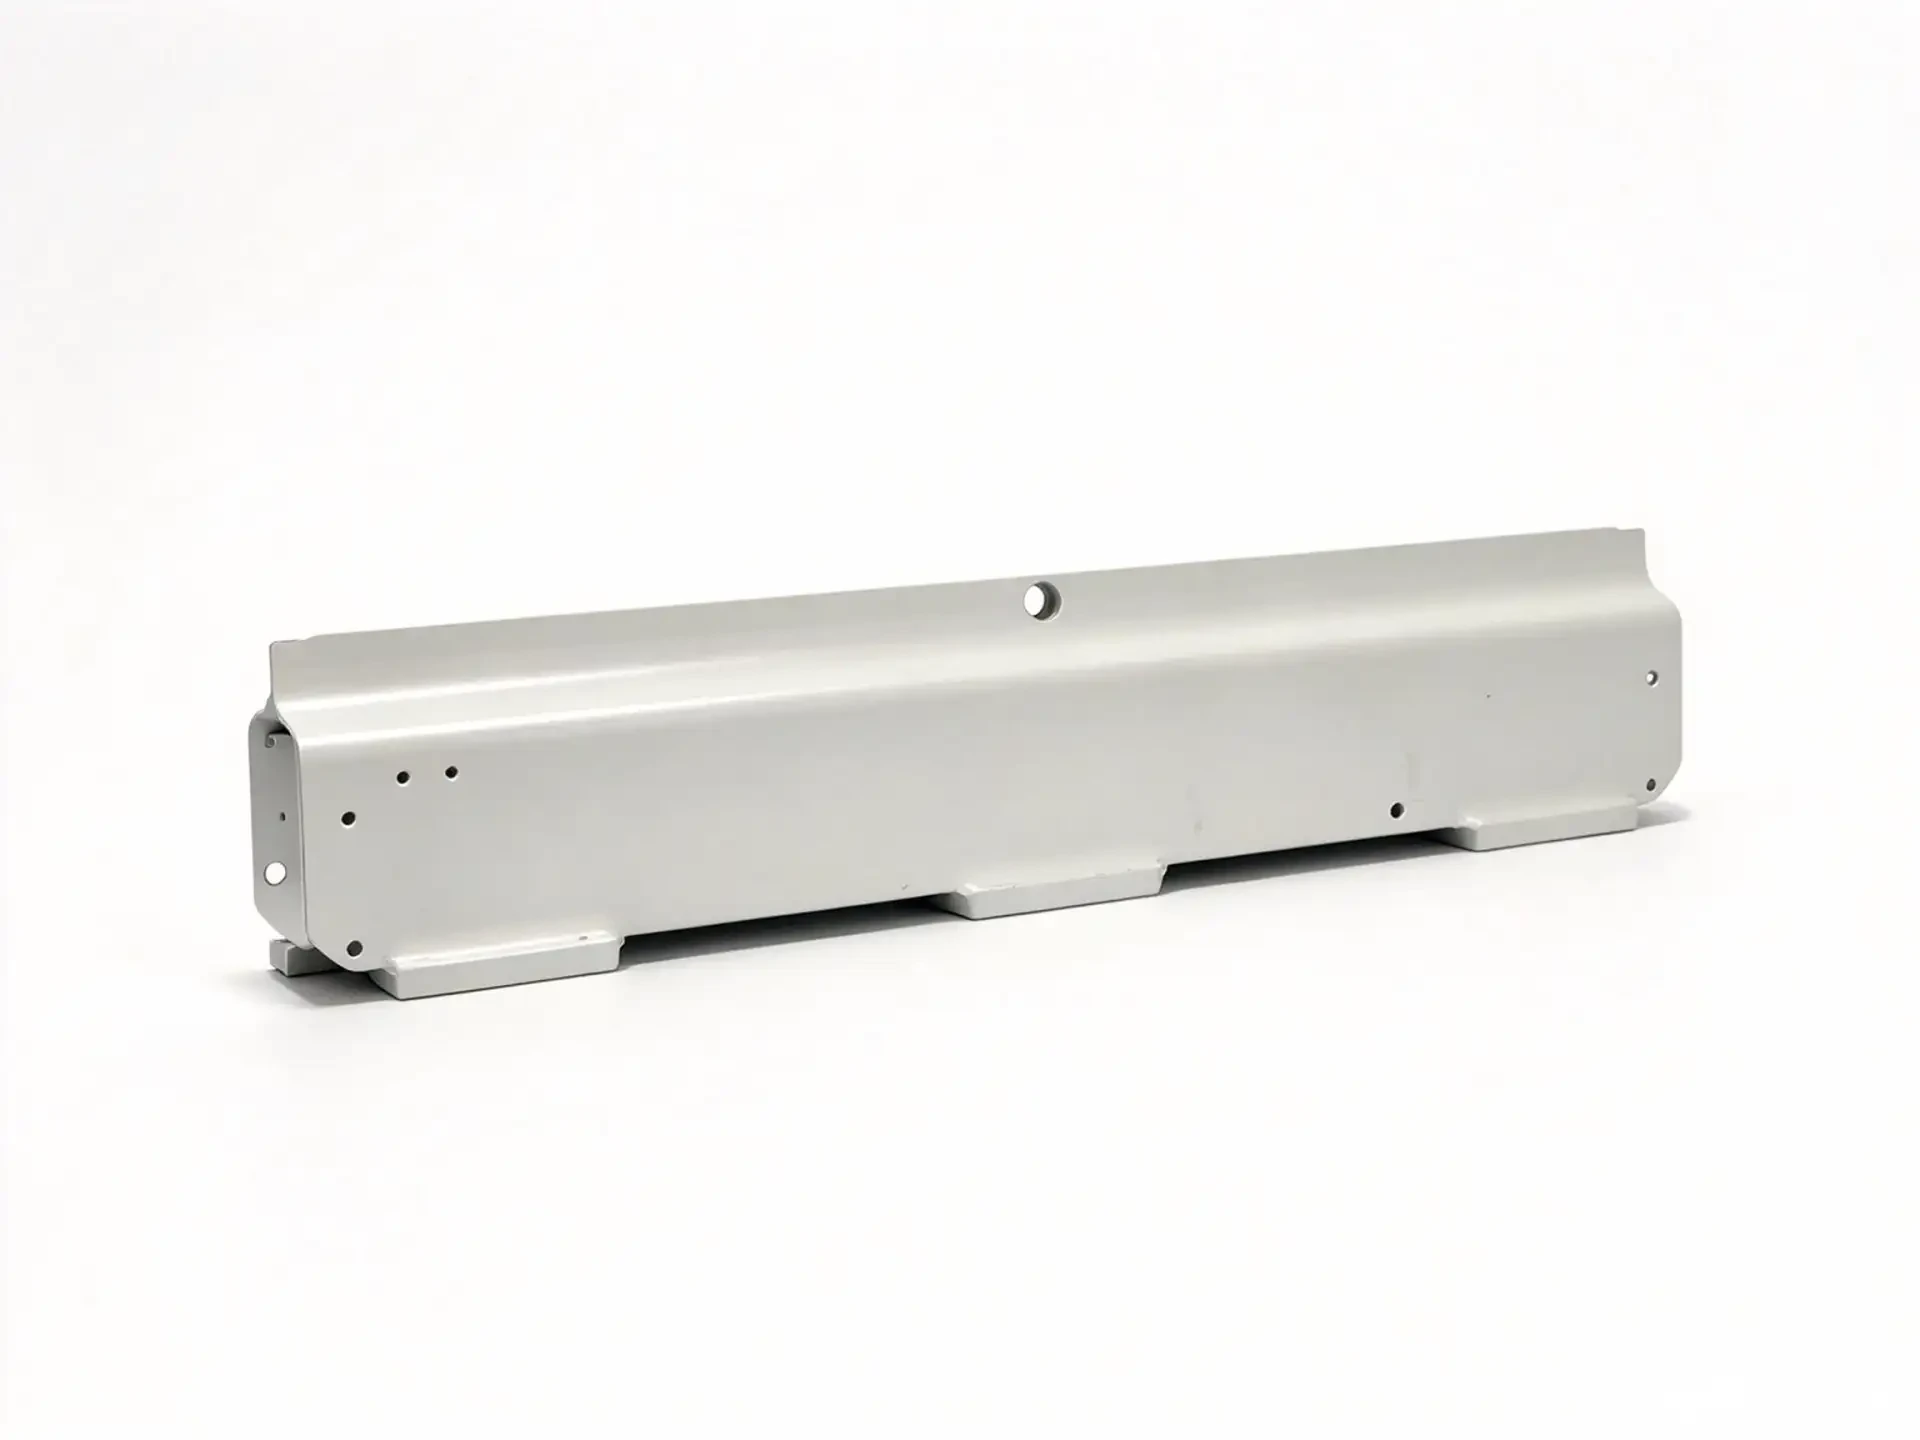
Medical Equipment Aluminum Bracket

Anodized aluminum structural bracket for hospital equipment frames, with position tolerance on mounting holes.

Tolerance
IT7, position ±0.015 mm
Lead time
Sample 6-8 days, batch 12-16 days
Medical Equipment
Contact the factory
Technical parameters

Machining parameters for this part

Values below are the standard range keytrond holds for this part family. Tighter requirements are reviewed against the drawing before quotation.

Medical Equipment Aluminum Bracket technical parameters
Tolerance rangeIT7, position ±0.015 mm
Surface roughnessRa 1.6
Common materials6061, 7075, SUS316L, PEEK, POM
Surface treatmentAnodizing, Passivation, Bead blasting
Machining processesCNC Milling, CNC Turning, Surface Finishing
Max machining size400 × 400 × 500 mm
Applicable industriesMedical Equipment
Minimum order5 pcs for sample, 50 pcs for batch
Lead timeSample 6-8 days, batch 12-16 days
Drawing requirementPlease specify anodizing color and thickness, edge break requirement and cleaning standard.
Machining points

Process measures behind the tolerance

  1. 01Edges broken and cleanedAll edges are broken to C0.3 and parts are ultrasonically cleaned, suitable for equipment interior assembly.
  2. 02Consistent anodizing colorBatch parts are anodized in one run to keep color difference within one shade.
Inspection

Inspection items and methods

Inspection itemHole position
Method and instrumentCoordinate measuring machine
Inspection itemAnodizing thickness
Method and instrumentFilm thickness gauge, 10-15 μm
Inspection itemAppearance
Method and instrumentVisual check, no burr or scratch

A first article inspection report with dimensional results, material certificate and heat treatment record is provided for sample orders. Batch orders are sampled at 10 percent, with full inspection available on request.

Related parts

Other parts in this family

All products
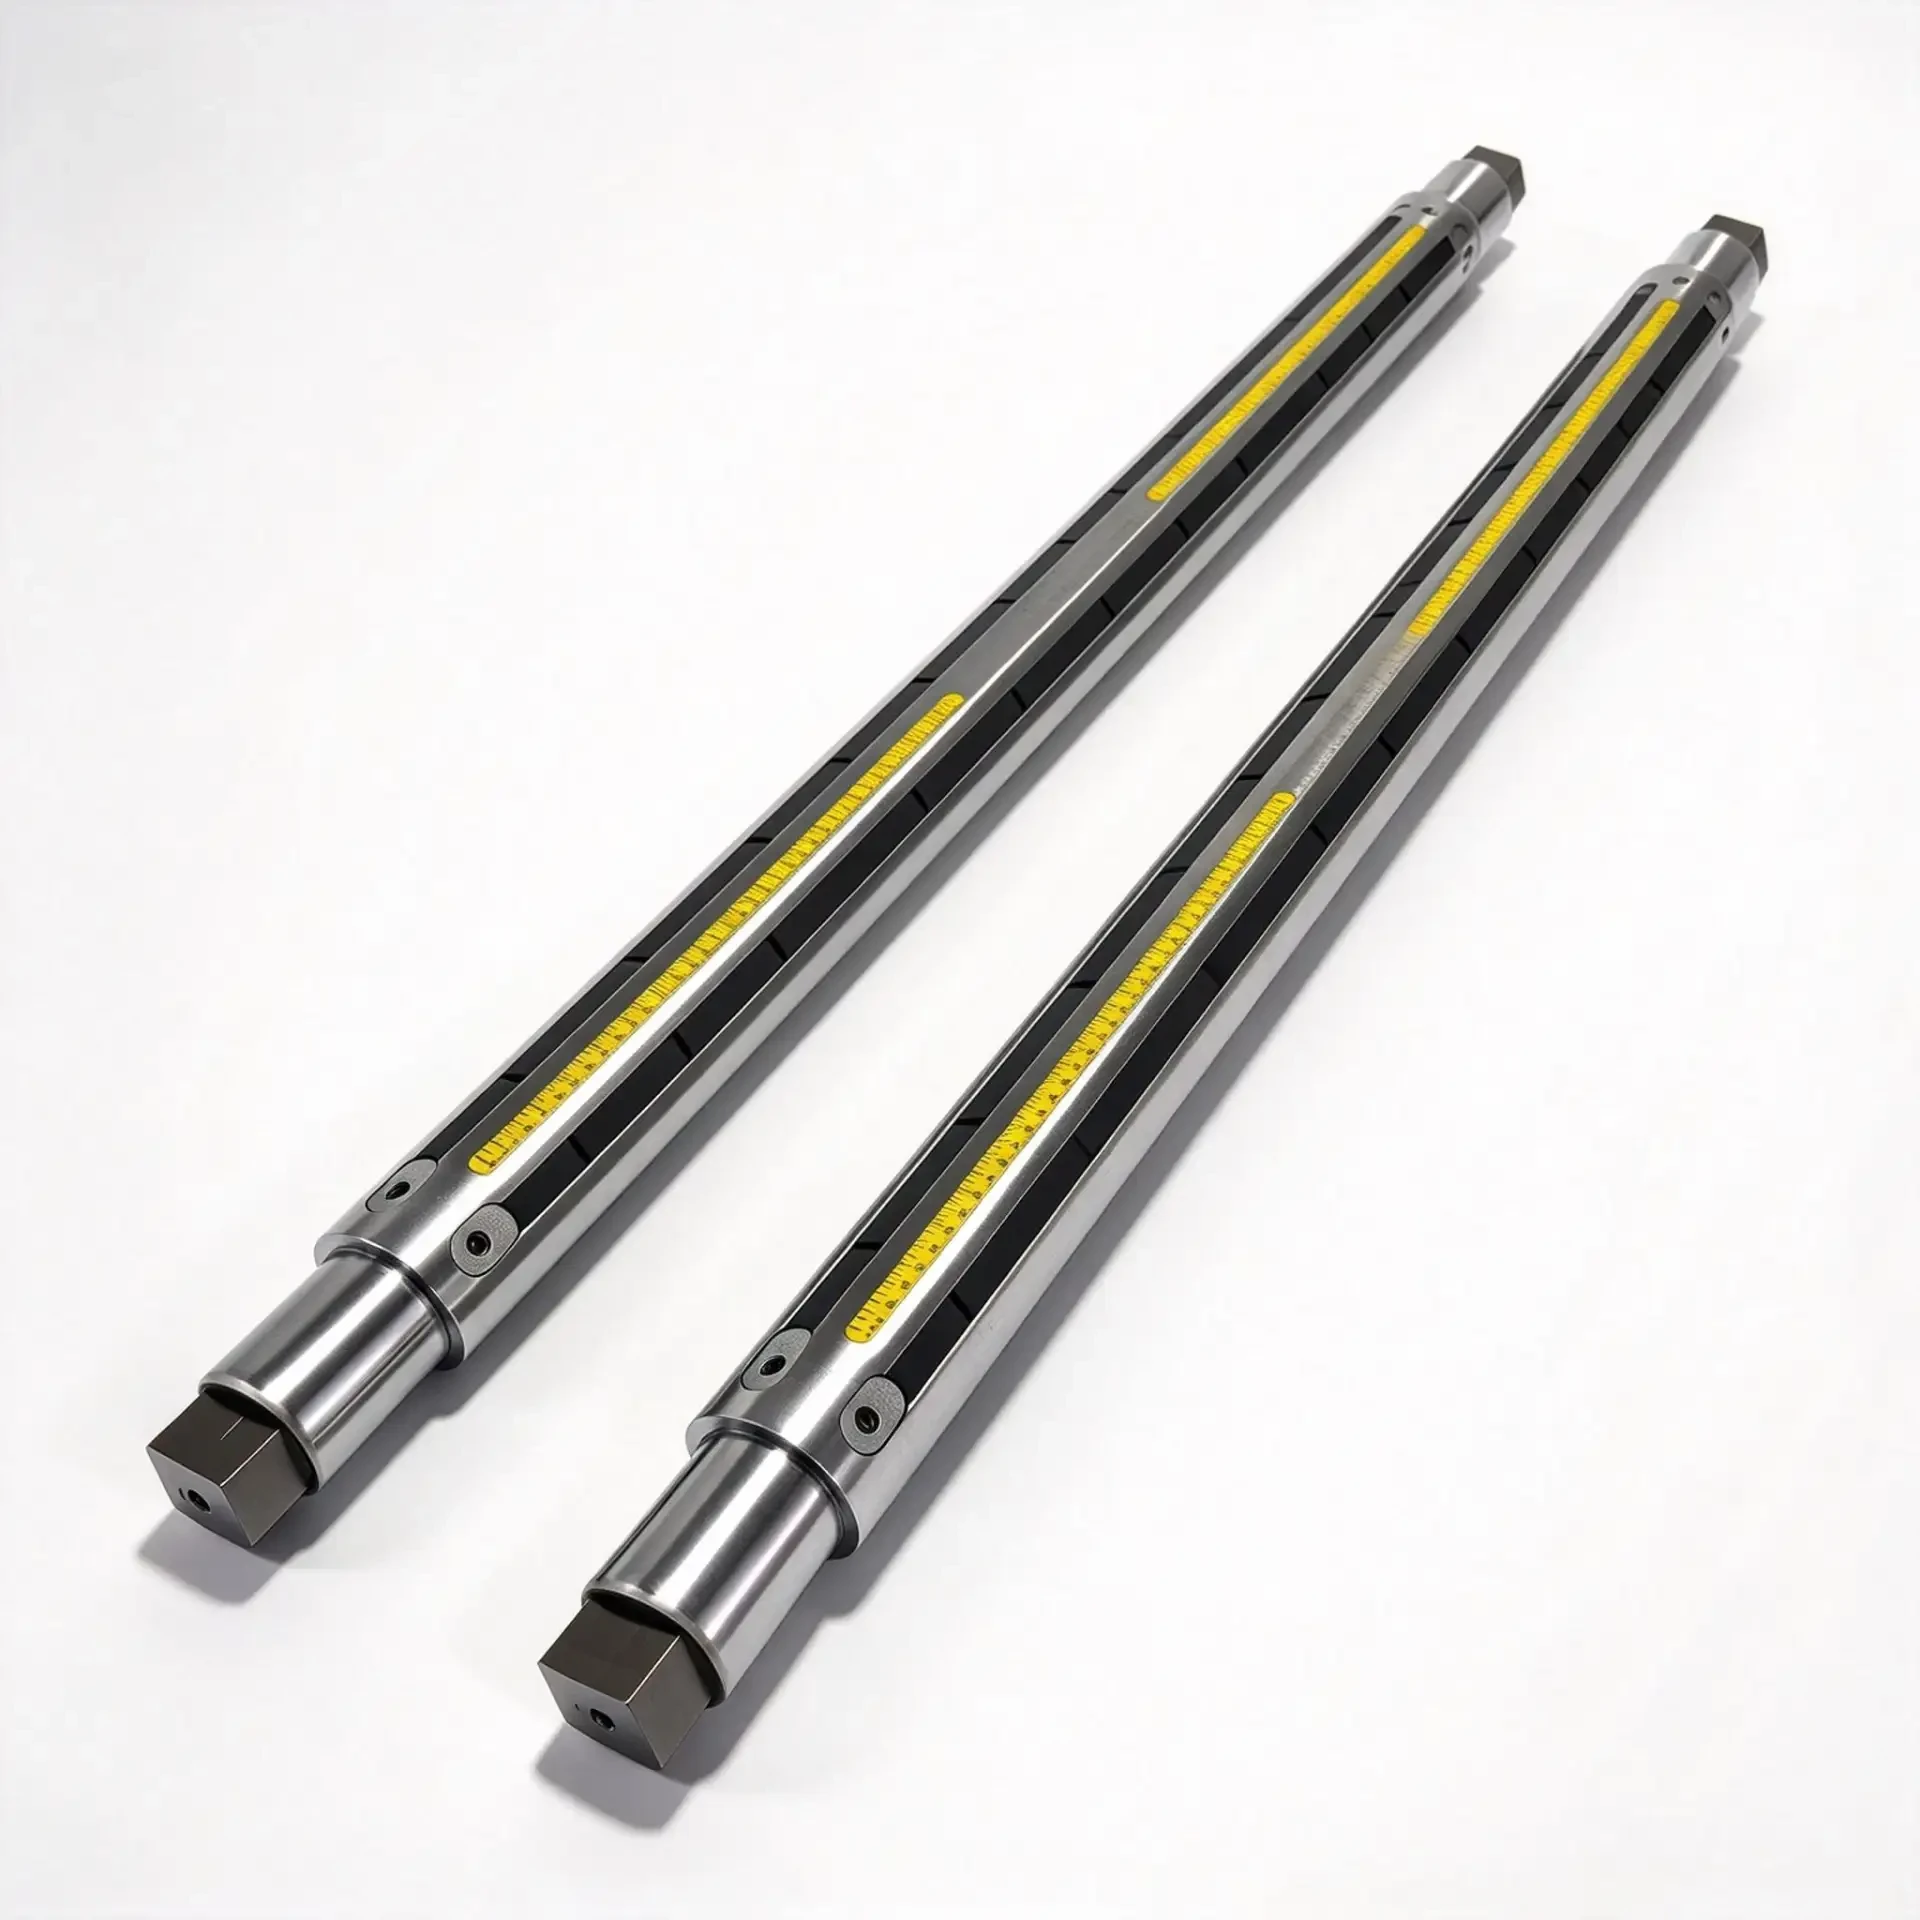
Ground Scale Shaft for Linear MeasuringShafts

Ground Scale Shaft for Linear Measuring

Precision ground shaft used as a linear measuring and guiding element, with controlled straightness over full length.

Tolerance
Ø IT6, ±0.005 mm
Materials
GCr15, 40Cr, 45#, SUS304
Surface
Hard chrome plating
Glass MachineryWoodworking MachineryGeneral Automation
Parameters
Glass Edger Guide Rail BlockGlass

Glass Edger Guide Rail Block

Milled and ground guide block for glass edging machine conveyors, with matched mounting hole positions.

Tolerance
IT7, hole position ±0.02 mm
Materials
45#, SUS304, POM, nylon
Surface
Hard chrome plating
Glass Machinery
Parameters
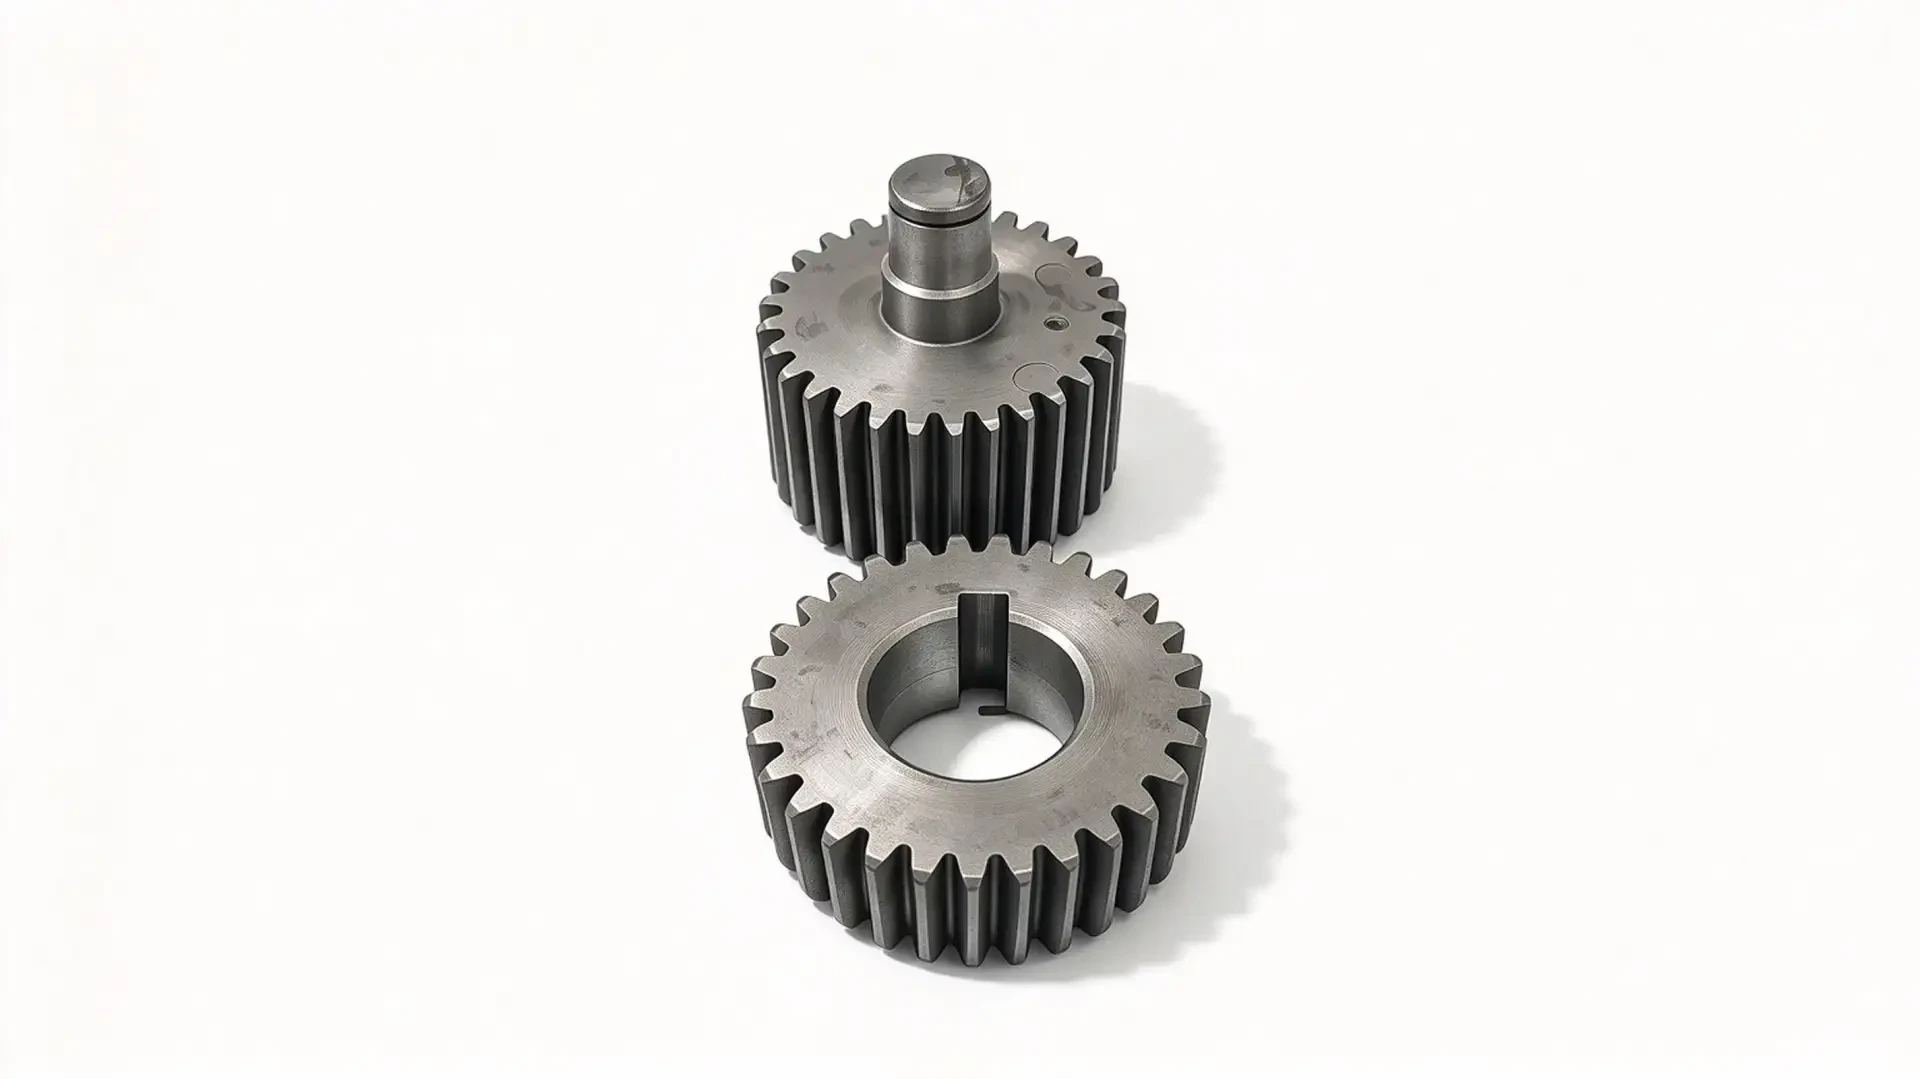
Helical Gear Transmission SetGears

Helical Gear Transmission Set

Matched helical gear and pinion set for reducer housings, carburized and tooth-profile ground.

Tolerance
GB/T 10095 grade 7, bore IT6
Materials
20CrMnTi, 40Cr, 45#, ZCuSn10P1
Surface
Carburizing and quenching
Woodworking MachineryPipe Bending MachineGeneral Automation
Parameters
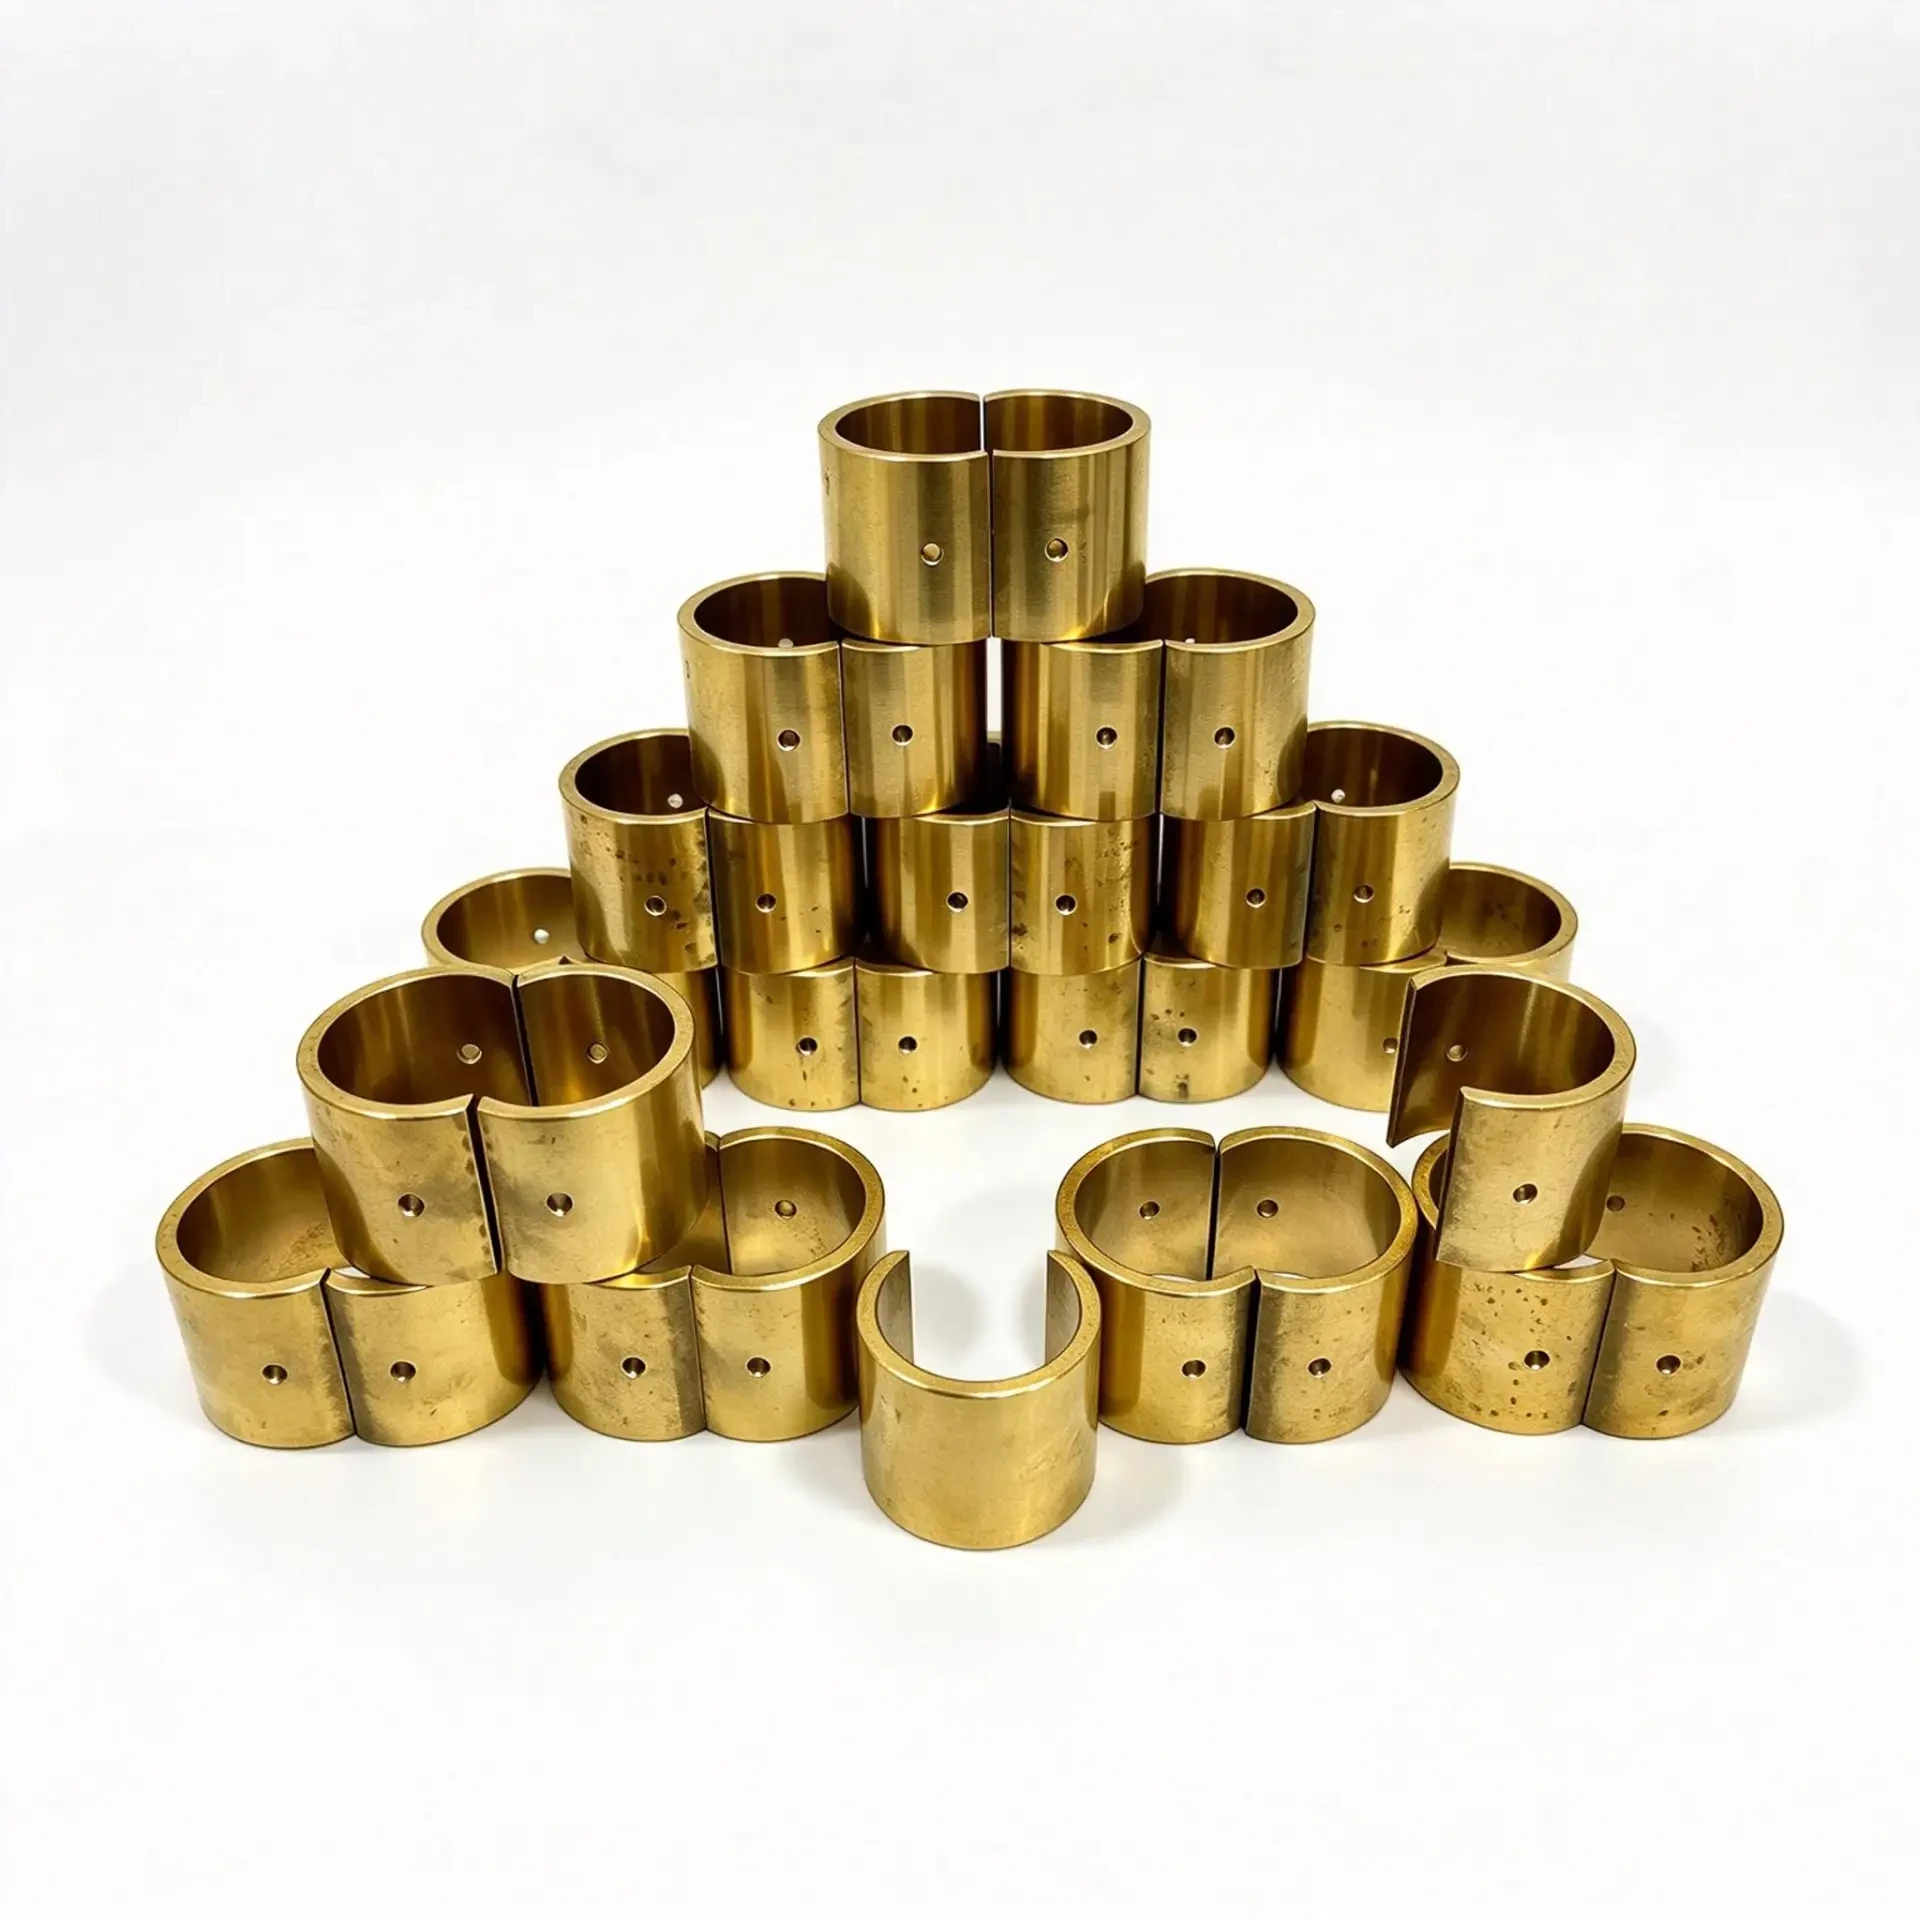
Oil Groove Bronze BushingBushings

Oil Groove Bronze Bushing

Sliding bearing bushing with machined oil groove, bored to H7 for press fit into housings.

Tolerance
Bore H7, OD h6, wall ±0.03 mm
Materials
ZCuSn10P1, ZCuSn6Zn6Pb3, ZCuAl10Fe3, C93200
Surface
Precision boring
Glass MachineryPipe Bending MachineWoodworking Machinery
Parameters